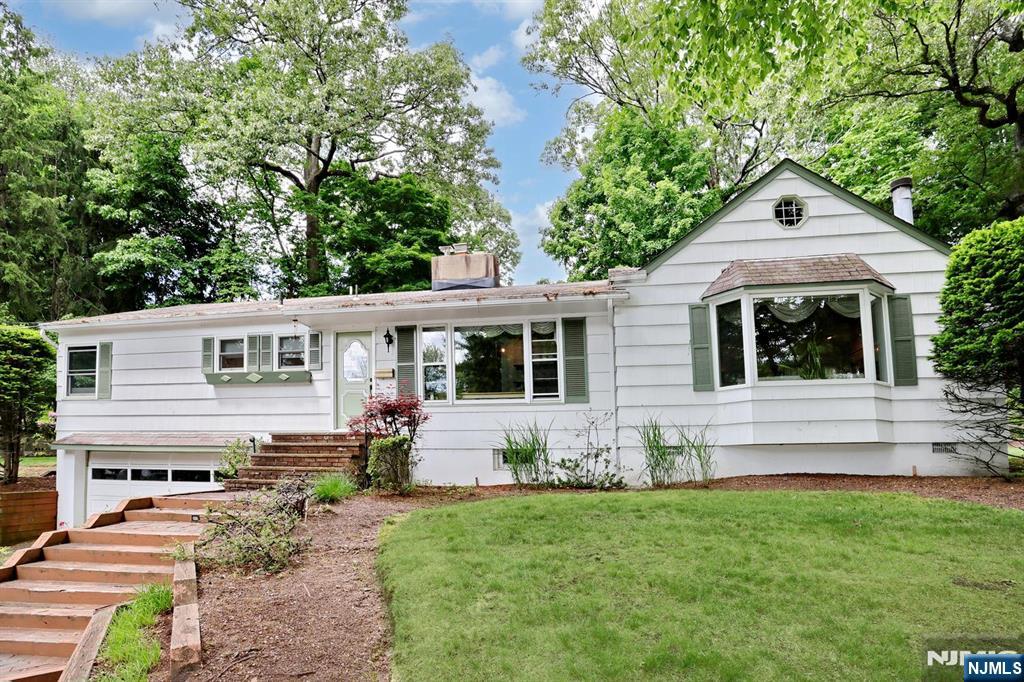
White house with green shutters and a bay window, surrounded by mature trees and a front lawn.
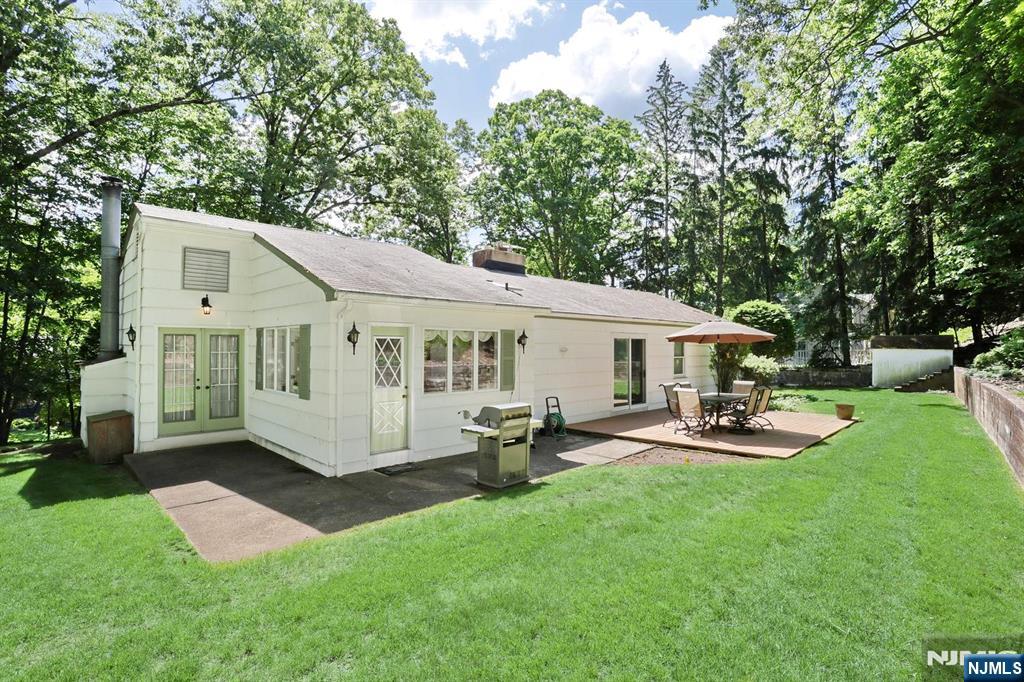
White house with a spacious lawn and a shaded patio with outdoor dining furniture.
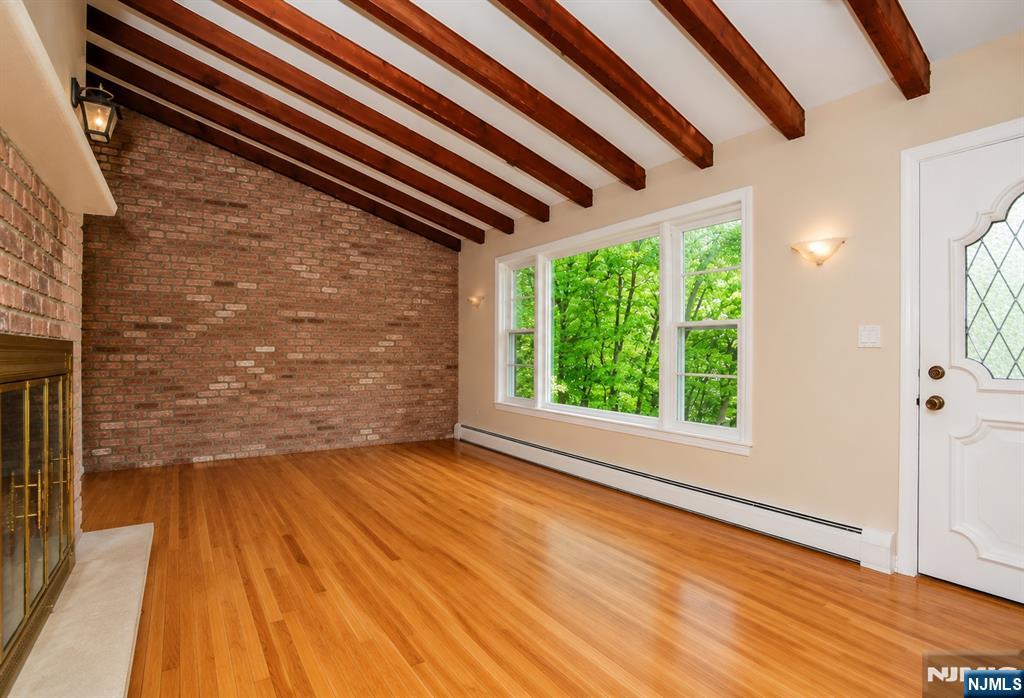
Vacant living room with exposed ceiling beams, a brick wall, fireplace, and large windows.
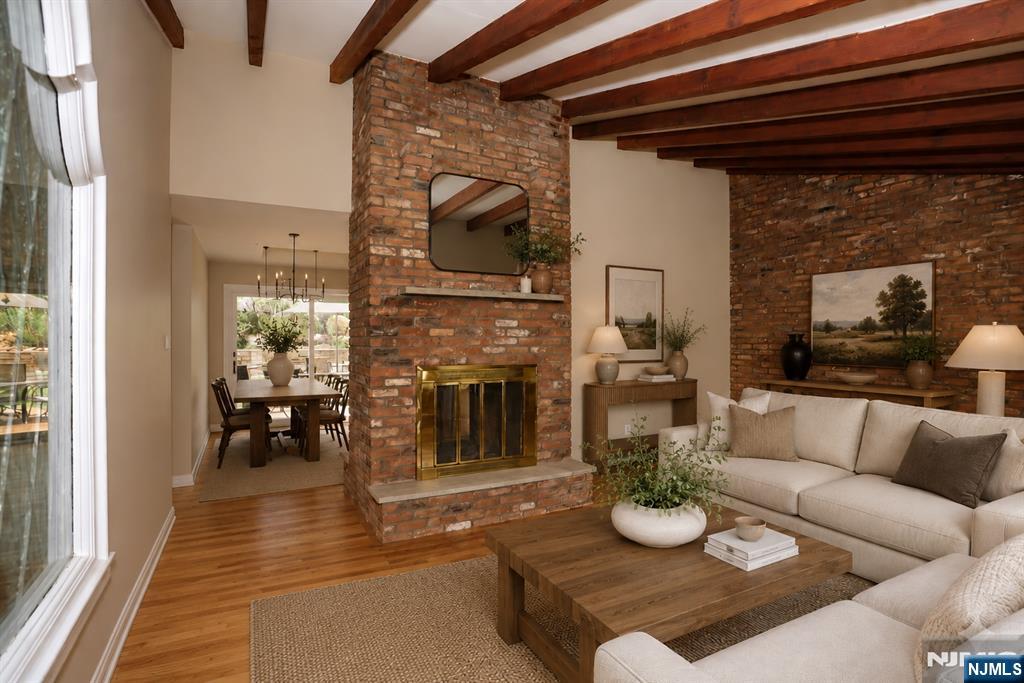
Living room with a brick fireplace, exposed wood beams, and an adjoining dining area.
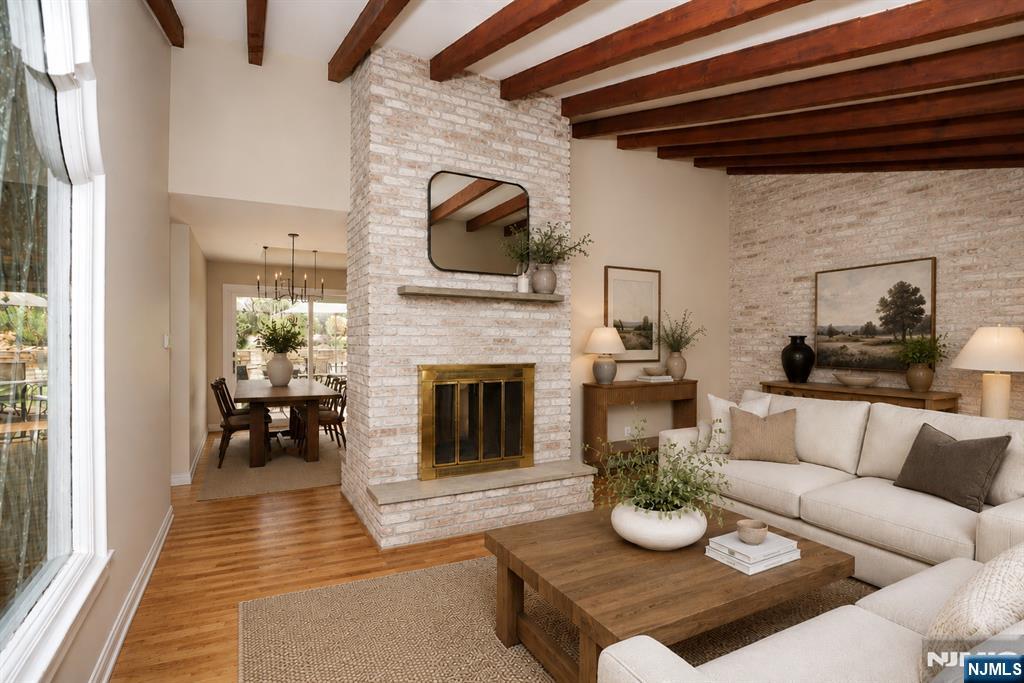
Living room with a white brick fireplace, exposed wood beams, and a cream sectional sofa.
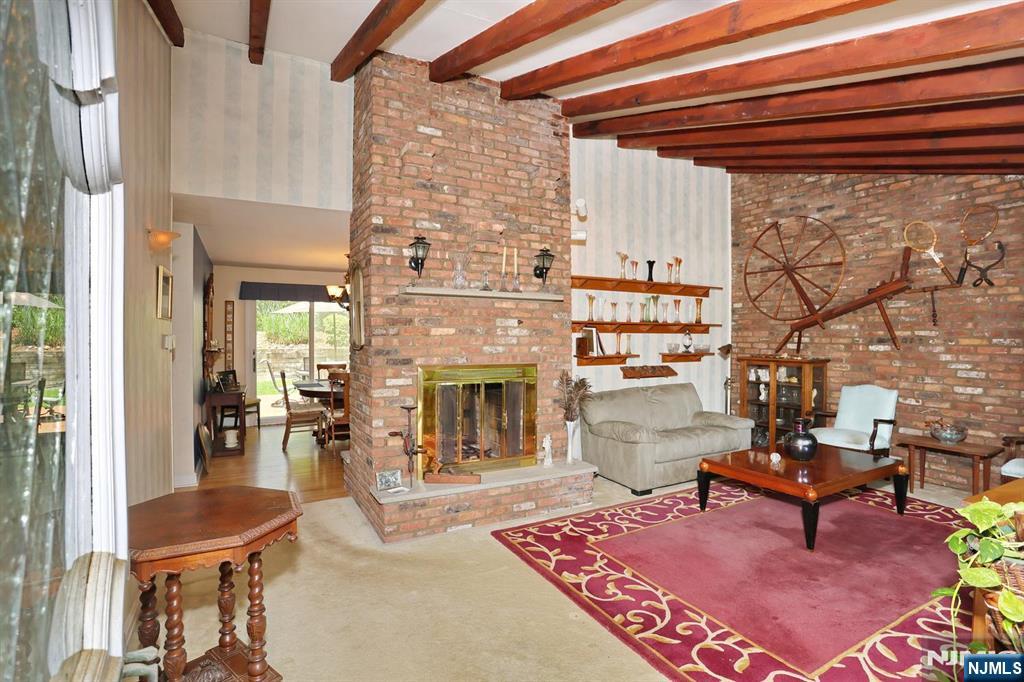
Living room with exposed beams, brick fireplace and walls, and a patterned rug.
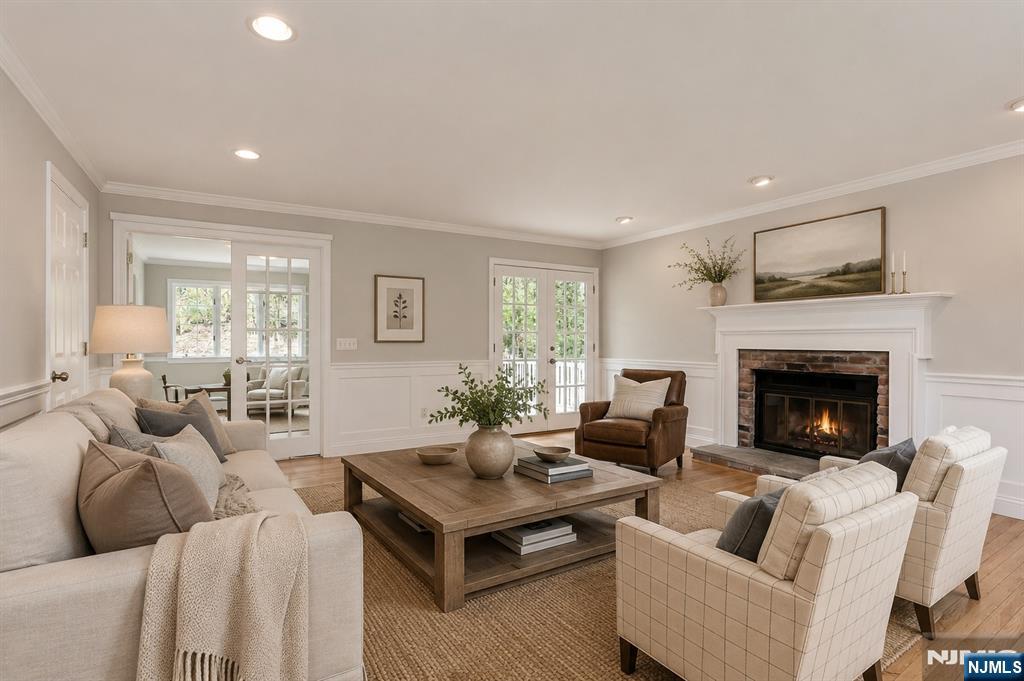
Staged living room with a lit fireplace, French doors, and neutral seating around a wood coffee table.
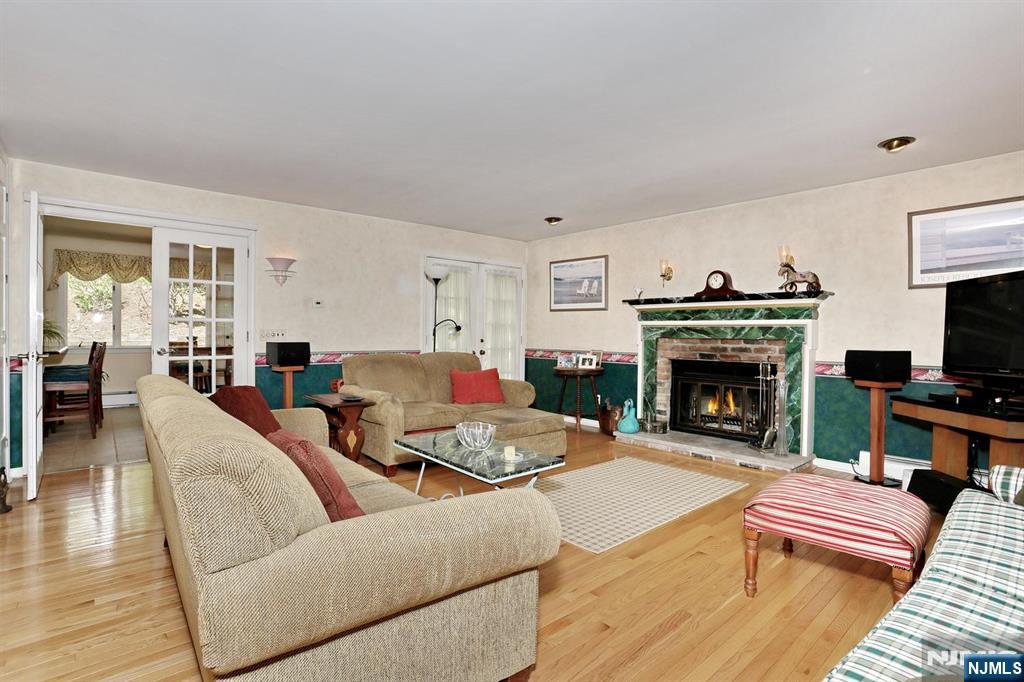
Living room with beige sofas, a green marble fireplace, and hardwood floors.
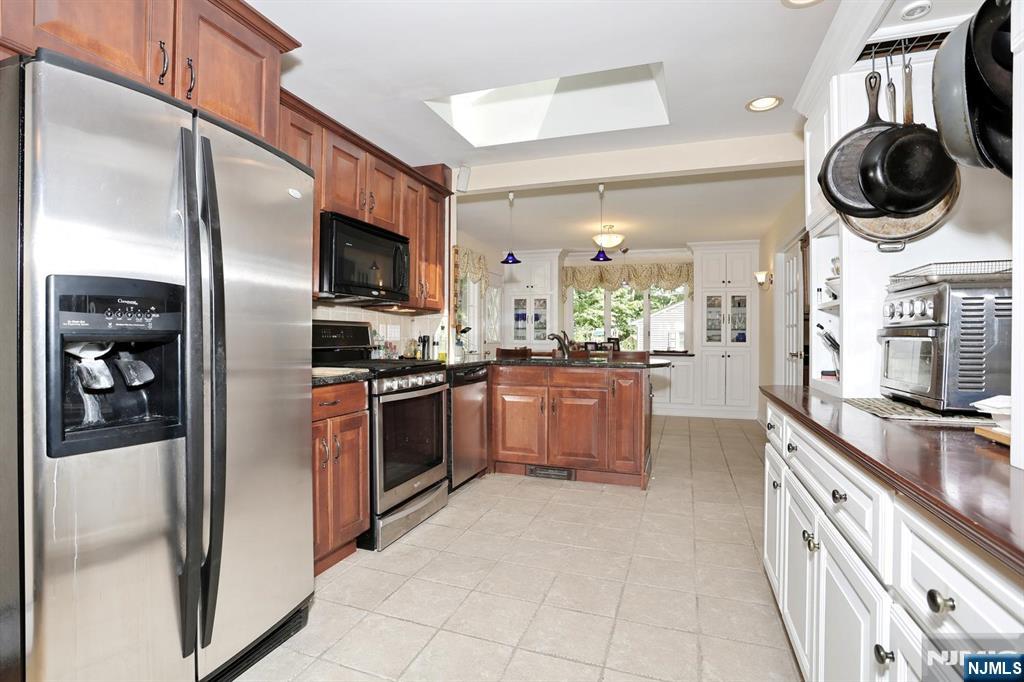
Kitchen with cherry wood cabinets, stainless steel appliances, a central island, and a skylight.
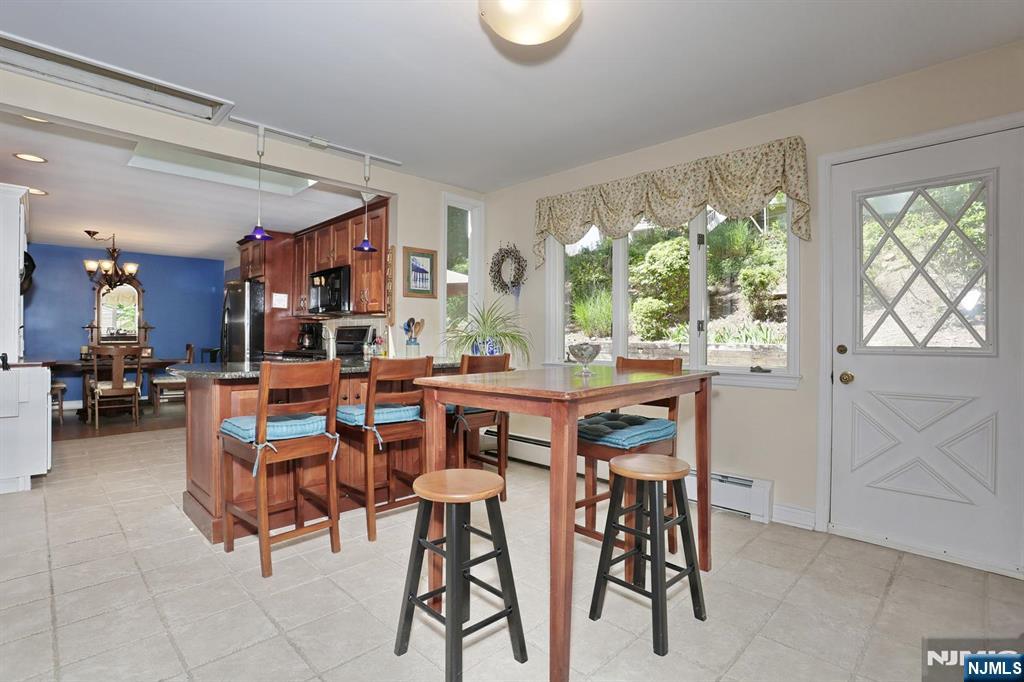
Kitchen and dining area with a wood island, tiled floor, and windows overlooking a garden.
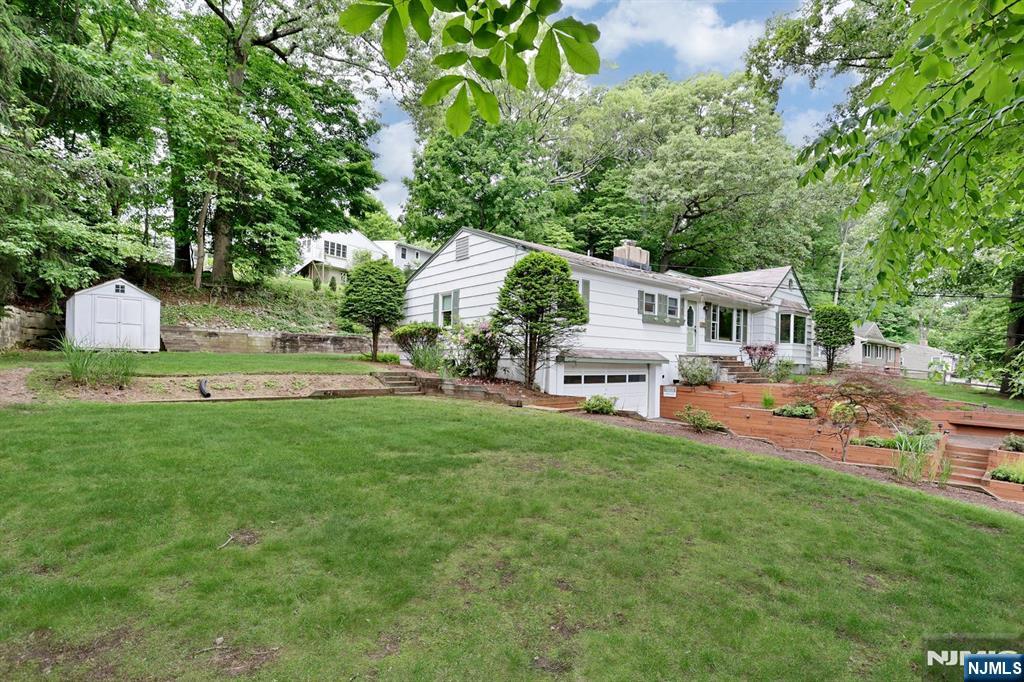
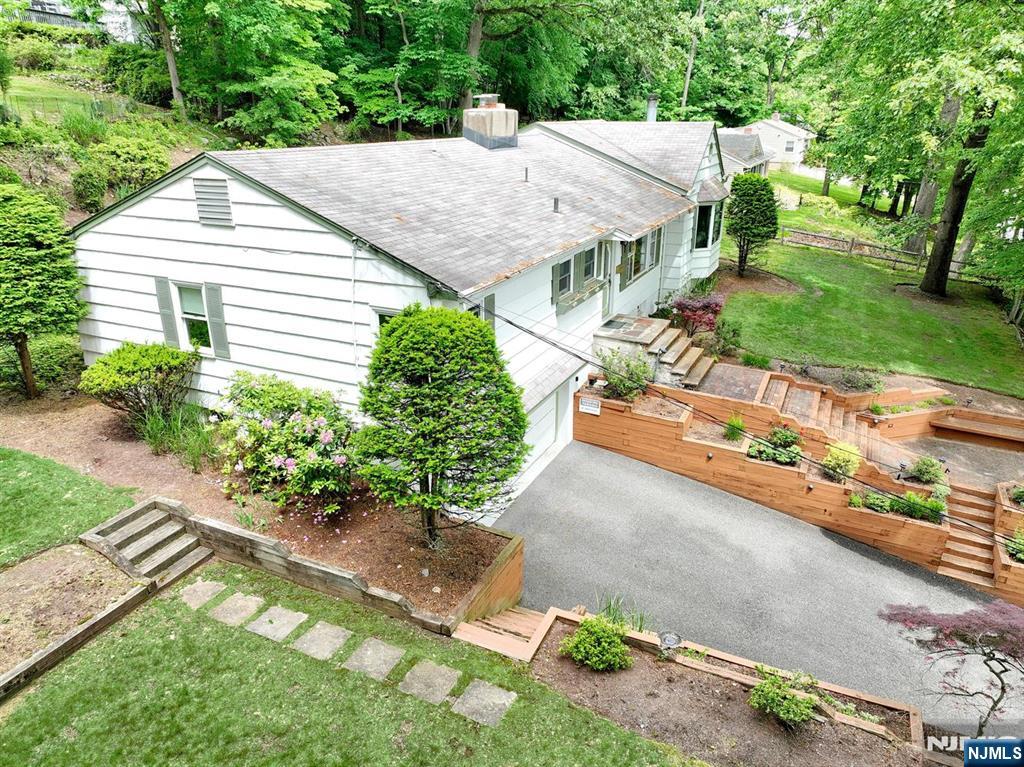
White-sided house with an attached garage, raised garden beds, and a broad lawn beneath mature trees.
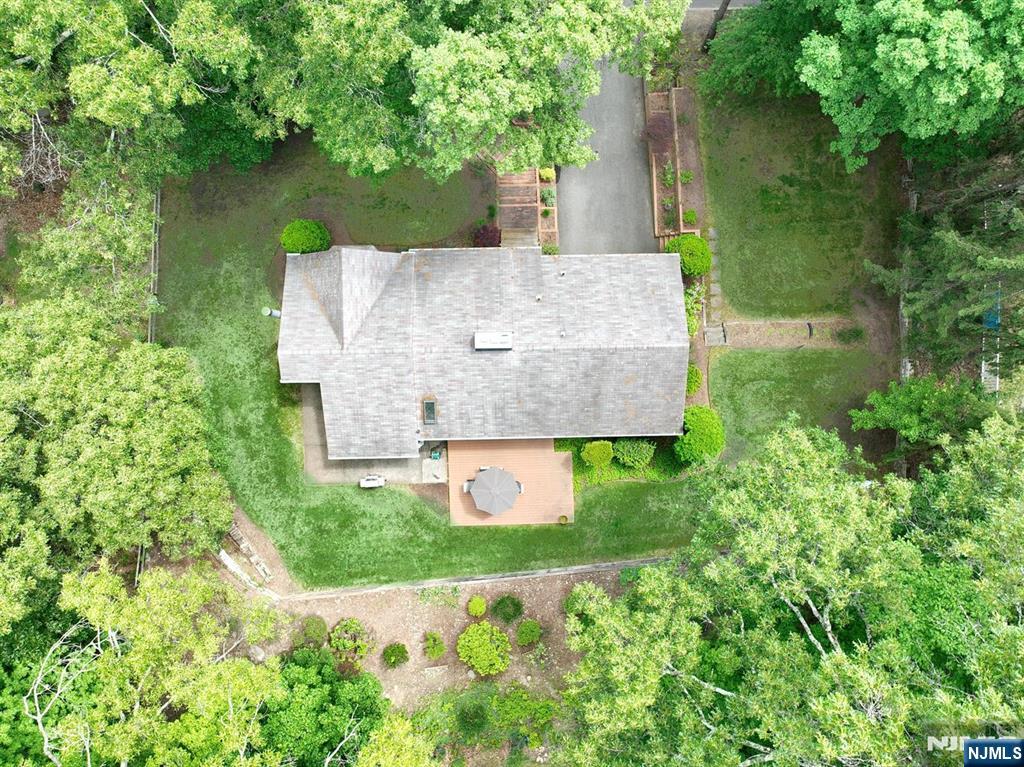
Aerial view of the home, with a gray roof, wooded lot, lawn, and patio.
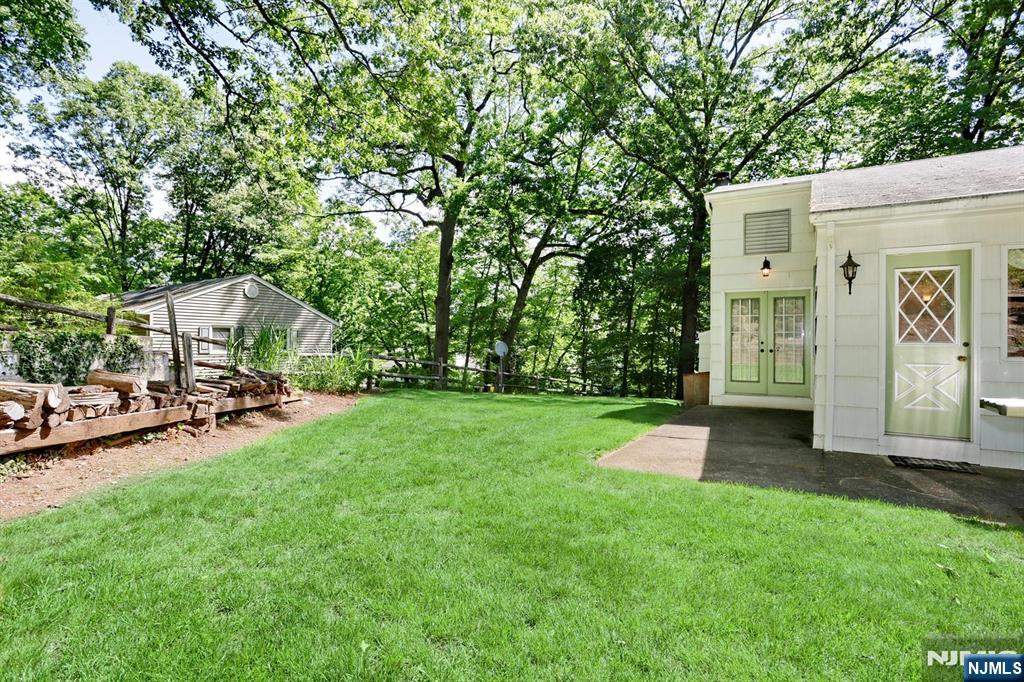
Backyard with a broad green lawn, concrete patio, mature trees, and a woodpile.
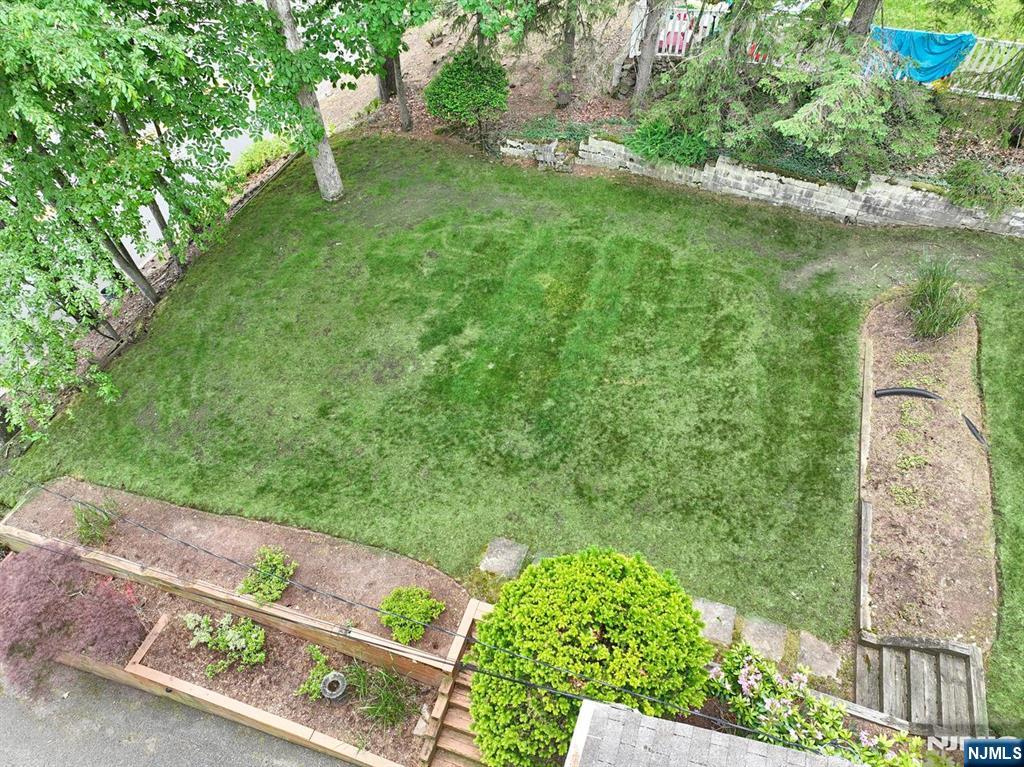
Aerial view of a landscaped backyard with a broad lawn, mature trees, and raised garden beds.
White house with a tiered wooden deck and landscaped yard, viewed from above.
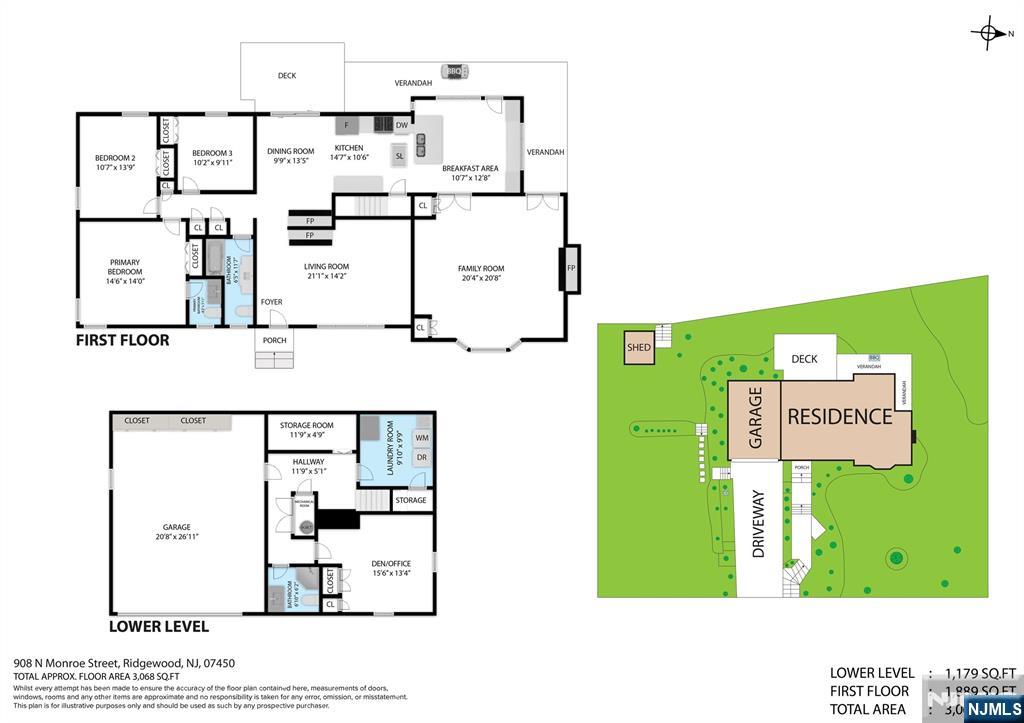
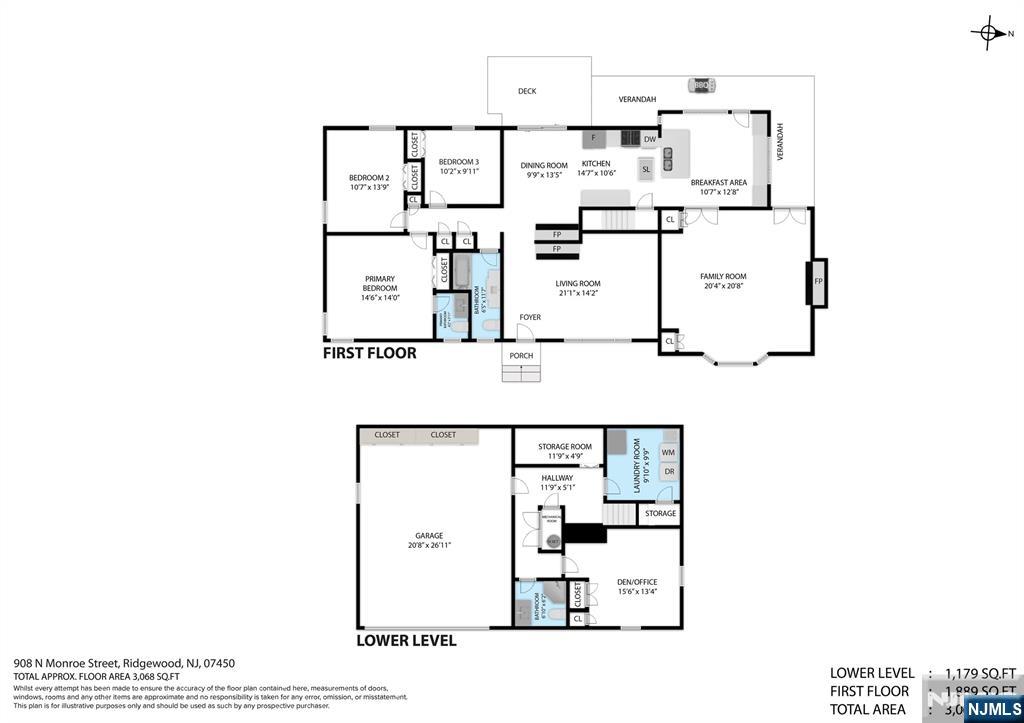
Floor plans and site layout for 908 N Monroe Street, showing room labels, dimensions, and a 3,068-square-foot total area.
Two-level floor plan showing the first floor and lower level of 908 N Monroe Street.
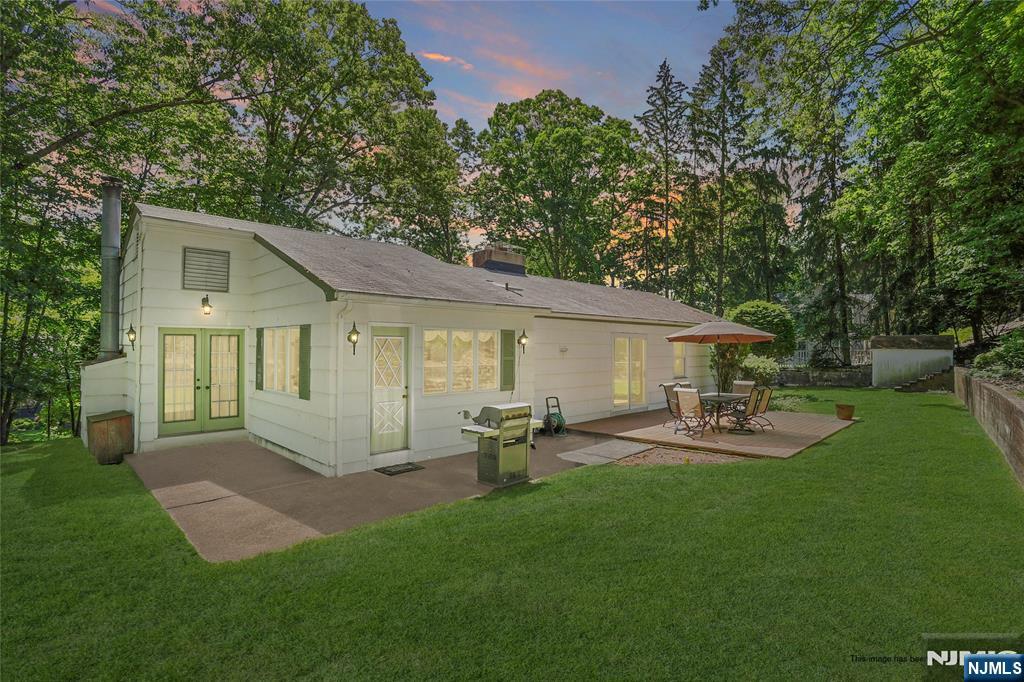
House rear exterior with green-trimmed doors, a patio dining set, and a tree-lined lawn.
SEE ALL PHOTOS
White house with green shutters and a bay window, surrounded by mature trees and a front lawn.
White house with a spacious lawn and a shaded patio with outdoor dining furniture.
Vacant living room with exposed ceiling beams, a brick wall, fireplace, and large windows.
Living room with a brick fireplace, exposed wood beams, and an adjoining dining area.
Living room with a white brick fireplace, exposed wood beams, and a cream sectional sofa.
Living room with exposed beams, brick fireplace and walls, and a patterned rug.
Staged living room with a lit fireplace, French doors, and neutral seating around a wood coffee table.
Living room with beige sofas, a green marble fireplace, and hardwood floors.
Kitchen with cherry wood cabinets, stainless steel appliances, a central island, and a skylight.
Kitchen and dining area with a wood island, tiled floor, and windows overlooking a garden.
White-sided house with an attached garage, raised garden beds, and a broad lawn beneath mature trees.
Aerial view of the home, with a gray roof, wooded lot, lawn, and patio.
Backyard with a broad green lawn, concrete patio, mature trees, and a woodpile.
Aerial view of a landscaped backyard with a broad lawn, mature trees, and raised garden beds.
White house with a tiered wooden deck and landscaped yard, viewed from above.
Floor plans and site layout for 908 N Monroe Street, showing room labels, dimensions, and a 3,068-square-foot total area.
Two-level floor plan showing the first floor and lower level of 908 N Monroe Street.
House rear exterior with green-trimmed doors, a patio dining set, and a tree-lined lawn.
Listed by Jennifer M. Parsekian with Keller Williams Village Square Realty 201-213-9018
For Sale

908 N Monroe Street

908 N Monroe Street, Midland Park, NJ 07432

$735,000
Beautifully maintained and lovingly cared for by the same owner for nearly 30 years, this 3-bedroom, 2.5-bath ranch offers tremendous potential and an opportunity to make it your own. Set high on a lovely property with a flat backyard, the home features a spacious and inviting layout designed for comfortable living and entertaining. The modern eat-in kitchen & breakfast area have been thoughtfully renovated & include SS appliances, skylight, custom built-ins w/ accent lighting, & abundant space for everyday gatherings. The expansive great room showcases a wood-burning fireplace w/ a faux-painted mantle designed to resemble granite, while the living room & dining room share a striking two-sided fireplace, creating warmth & character throughout the main living spaces. The primary bedroom offers a private half bath, while two additional bedrooms share a full hall bath. The finished LL provides flexible living space with a home office/den, full bath, laundry room, storage closet, and direct access to the attached two-car garage. Additional highlights include a large deck overlooking the backyard, a brand-new boiler installed in June 2026, and excellent commuter convenience. Located just 0.3 miles from a local park and playground, less than 0.5 miles from NJ Transit bus service, 0.9 miles from the Waldwick train station, this home combines a desirable location with endless possibilities for customization and future value.

3
beds

3
baths

Jennifer Parsekian

Jennifer Parsekian

Features & Amenities

Interior

  • total bedrooms3
  • Total bathrooms3
  • full bathrooms2
  • half bathroom1
  • Fireplace 2 Fireplaces

Area & Lot

  • Status For Sale
  • MLS® ID26025477
  • TypeResidential
  • NeighborhoodMidland Park
  • Water FrontageNone
  • View DescriptionEast
  • Elementary SchoolCALL BOE
  • High SchoolMIDLAND PARK HS

Exterior

  • Garage Space2.0
  • PoolNone
  • lot featuresRegular
  • HEAT TYPEBaseboard, Natural Gas, Radiators
  • AIR CONDITIONINGWindow Unit(s)

Financial

  • Sales Price$735,000
  • Real Estate Tax $15,405/yr
View Virtual Tour
White house with a spacious lawn and a shaded patio with outdoor dining furniture.

Schedule a Showing

I would love to show you this beautiful property. Please select your preferred date and time below. I will be in touch shortly to confirm your appointment.

Schedule a Showing

I would love to show you this beautiful property. Please select your preferred date and time below. I will be in touch shortly to confirm your appointment.

Thank you for your interest in 908 N Monroe Street, Midland Park, NJ 07432. We are reviewing your request and will be in touch shortly!

Mortgage Calculator

Estimate your monthly mortgage payment, including the principal and interest, property taxes, and HOA. Adjust the values to generate a more accurate rate.

All estimates are provided for informational purposes only. Actual amounts may vary.
$0,000 Your Payment 20 15 65
$0,000 Your Payment

Midland Park

Explore

Work With Jennifer

Experience trusted guidance backed by decades of real estate expertise.

Follow Me on Instagram